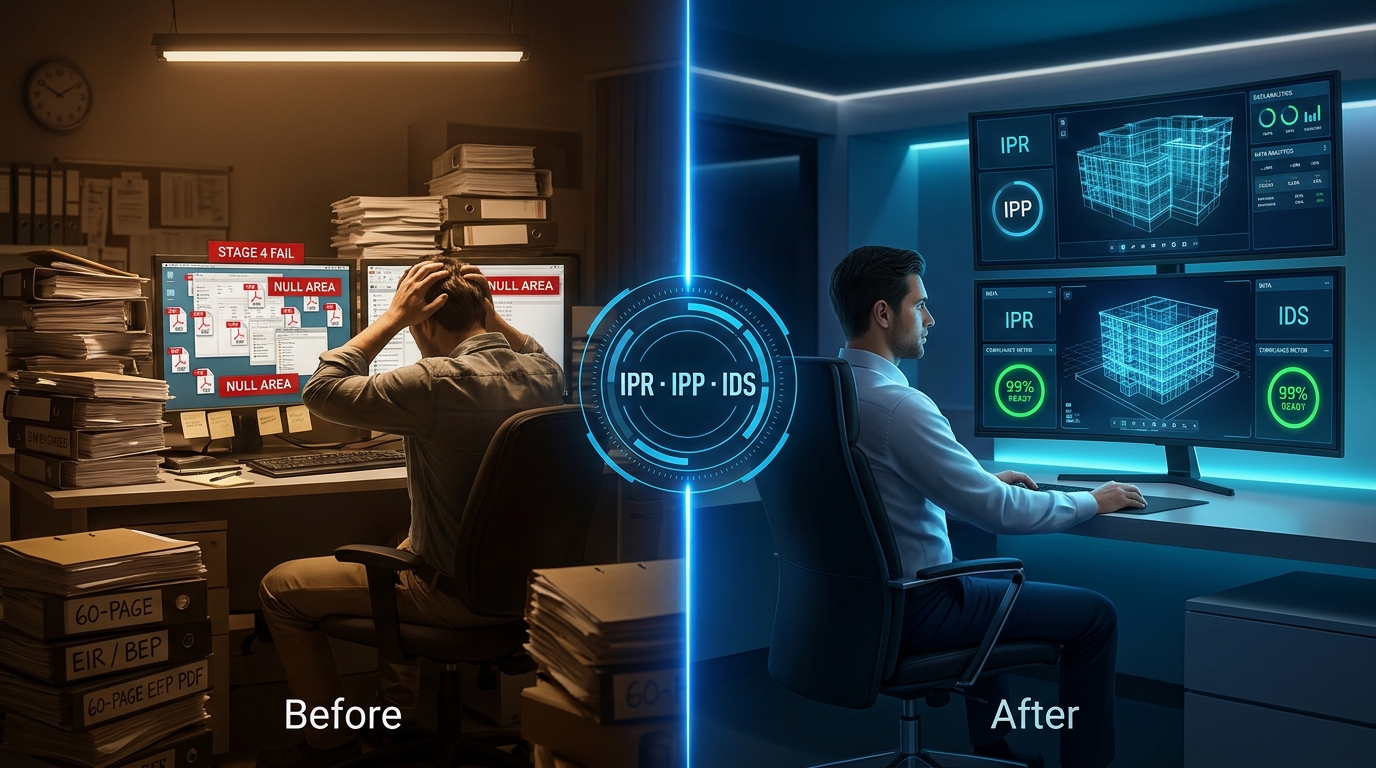
From 60-Page PDFs to Executable ISO 19650 IPR, IPP & buildingSMART IDS: Why Federated Models Fail at RIBA Stage 4
Replacing Static EIR & BIM Execution Plan (BEP) Binders with Machine-Readable Rules and RIBA Stage 2–6 Delivery Gates
Document Reference: CCSMK-CCS-MKT-ZZ-DS-BG-0007
Author: C&C Solutions (CCS) Digital Engineering & Assurance Team
Date: 2026-11-09
Live Studio: https://bim-check.itwin.app/bim-index
Why do 70% of federated BIM models fail basic statutory and commercial compliance checks at RIBA Stage 4 (Technical Design)?
Usually, it isn't because the architectural, structural, or MEP engineering teams did a bad job.
It's because the client's requirements were handed over at project inception as a 60-page PDF of generic aspirations rather than testable Information Production Requirements (IPR), a staged Information Production Plan (IPP), and a machine-readable buildingSMART Information Delivery Specification (IDS).
When client requirements are buried inside a static 60-page PDF rather than structured by building type, IFC class, and RIBA stage, critical statutory and commercial defects remain invisible until Technical Design.
1. What Slips Through When Requirements Aren't Structured by Building Type and RIBA Stage?
When an appointing party hands over a generic Exchange Information Requirement (EIR) asking for "LOD 300 models compliant with UK Building Regulations and Uniclass 2015", no automated checking engine can test it. Without sector-specific rules mapped to exact IFC classes, property sets, and 3D spatial geometry checks, nobody catches:
- In Hospitals (
UK_NHS—HOSP-PLN-001..003,HOSP-EVAC-001..004): Clinical rooms (IfcSpace) with unpopulatedNULLareas that silently hide 1,300+ m² of Gross Floor Area (GFA) variance. In our empirical audit of the open Autodesk Hospital benchmark (WRSH_Architectural.ifc) (read the full Hospital GFA case study), 42 of 193 modelled spaces hadNULLGrossFloorAreaproperties—hiding 1,367.2 m² of clinical floorplate while nominal 915 mm clinical doors failed effective clear opening checks underHOSP-EVAC-001(The 900mm Illusion). - In Commercial Offices (
OFF-BCO-001,OFF-SAN-001,OFF-ADL-001,OFF-ADF-001): Core, circulation, and MEP riser creep between RIBA Stage 2 and Stage 4 that erodes Net Internal Area (NIA) from 80% down to 75% of Gross Internal Area (GIA) under the BCO Guide to Specification 2023 and RICS Property Measurement (IPMS 3). In an illustrative 15,000 m² GIA Grade A office valuation scenario (£450/m² headline rent at a 5.5% investment yield), that 5% NIA drift wipes over £6.1 million off the RICS Gross Development Value (GDV). - In Multi-Storey Buildings (
HOSP-FIRE-001,HOSP-FIRE-002,MOC-FIRE-002): Partition walls taggedEI 60in a 2D schedule while 400 unsealed MEP ducts punch straight through them in 3D space, doors failFD60Sfire-rating parity, or barriers stop short at suspended ceiling grids instead of maintaining full slab-to-soffit plenum continuity.
2. The ISO 19650 Transition: From Traditional EIR/BEP Documents to IPR, IPP & IDS
Following the latest ISO 19650 transition from traditional EIR/BEP documents to IPR (Information Production Requirements) and IPP (Information Production Plans)—building on the foundational BIM Execution Plan principles at BIMpedia (bimpedia.org/pedia/bep/)—we have embedded ready-to-use, sector-specific IPR, IPP, and buildingSMART IDS 1.0 reports directly into our live validation platform at bim-check.itwin.app/bim-index.
Instead of starting from a blank page, delivery teams and information managers get three synchronized deliverables:
- The IPR (Information Production Requirements): Every statutory and commercial rule mapped to exact IFC4 / IFC4.3 classes (
IfcSpace,IfcDoor,IfcWall,IfcWindow,IfcStairFlight,IfcSanitaryTerminal,IfcAirTerminal), property sets (Qto_SpaceBaseQuantities,Pset_SpaceCommon,Pset_DoorCommon,Pset_WallCommon,Pset_StairFlightCommon), canonical Uniclass 2015 classifications, and 3D spatial geometry checks. - The IPP (Information Production Plan): A RIBA Stage 2 to Stage 6 production plan showing the delivery team exactly what to model, which attributes to populate, and which automated validation gate runs at each project milestone.
- The IDS (buildingSMART IDS 1.0
.idsXML): Machine-executable XML specifications (25/25ifctester-verified rule specifications with zero IFC4/IFC4X3 schema warnings) exported alongside multi-format documents (.pdf,.docx,.xlsx,.md) using our ISO 19650-2 7-field document numbering standard (CCS-DOC-001):
| Deliverable | ISO 19650-2 Document Code (CCS-DOC-001) |
Export Formats on BIM-Index | Purpose & RIBA Stage Gate |
|---|---|---|---|
| Information Production Plan (IPP) | <Project>-CCS-GEN-ZZ-PL-DI-0001-P01 |
.pdf, .docx, .md, .xlsx |
RIBA Stage 2–6 delivery matrix defining authoring responsibilities, Uniclass 2015 codes, and milestone gates. |
| Information Production Requirements (IPR) | <Project>-CCS-GEN-ZZ-SP-DI-0001-P01 |
.xlsx & Live Studio View |
Statutory & commercial thresholds (NHS HBN, HTM 05-02, BCO 2023, RICS IPMS 3, BS 6465-1, Approved Docs B/F/L/M) mapped to 3D rule handlers. |
| Information Delivery Specification (IDS) | <Project>-CCS-GEN-ZZ-SP-DI-0001-P01.ids |
buildingSMART IDS 1.0 (.ids) |
Machine-readable XML specification verified against ifctester for automated pre-flight property and classification checking. |
3. How to Get a Copy of the New IPR, IPP & IDS Reports
Whether you are an Information Manager, BIM Coordinator, Lead Architect, or Client Advisor, you can access the full sector packs today:
- 👉 Logged-in Bentley IMS users:
Head directly to https://bim-check.itwin.app/bim-index and sign in with your Bentley IMS account to browse and download the full IPR, IPP, and IDS packs across Hospitals, Commercial Offices, Warehouses, and Fire Safety. - 👉 Don't have a Bentley IMS login?
Email us at help@candcsolutions.co.uk and we will send a sample IPR & IPP report pack straight to your inbox.
4. Upcoming Series: Sector-by-Sector IPR, IPP & IDS Deep Dives
This overview introduces our live IPR, IPP & IDS Studio on bim-check.itwin.app/bim-index. Over the coming articles, we will publish dedicated technical deep-dives into each individual sector pack:
- Healthcare Estates (
UK_NHS): NHS HBN 00-01 Gross Floor Area reconciliation (HOSP-PLN-001..003), HBN 00-04 effective door and corridor clearances (HOSP-EVAC-001..002), and HTM 05-02 walkable egress routing (HOSP-EVAC-003). Explore the 13 Hospital Rules → - Commercial Offices (
UK-REG-004): Preventing the 5% NIA-to-GIA valuation leak under BCO 2023 & RICS IPMS 3 (OFF-BCO-001), BS 6465-1 sanitary provision (OFF-SAN-001), Approved Document L facade WWR/U-values (OFF-ADL-001), and Part F ventilation risers (OFF-ADF-001). - Multi-Storey Fire Safety & Golden Thread: BS 8644-1 Fire Safety Index, Approved Document B compartmentation,
EI 60/FD60Sbarrier parity (HOSP-FIRE-001), and slab-to-slab plenum continuity (HOSP-FIRE-002). Explore Fire Index Docs → - Logistics, Warehouses & Industrial Assets: High-bay racking clearances, mechanical handling equipment (MHE) aisles, and industrial escape travel routing.
Which sector's IPR & IPP would be most useful for your current projects—Healthcare, Commercial Office, Logistics, or Fire Safety?
#ISO19650 #BIMExecutionPlan #IPP #IPR #IDS #BIMManager #DigitalEngineering #BuildingSafetyAct #DataQuality