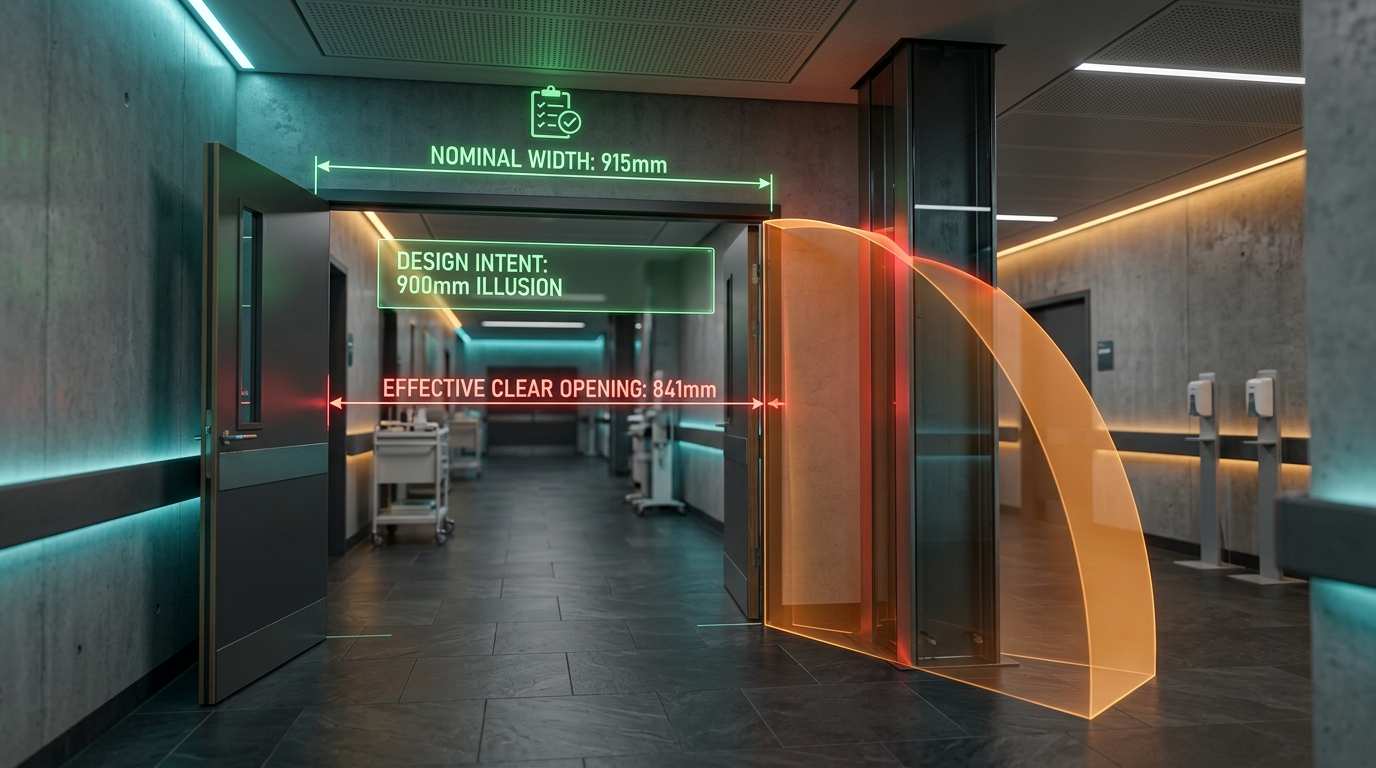
The 900mm Illusion: Why 310 Doors in a Benchmark Hospital Passed BIM Property Checks but Failed Physical Reality
Evaluating Real Effective Clear Openings, Clinical Bed Access, and Spatial Column Clearances in Healthcare Facilities
Document Reference: CCSMK-CCS-MKT-ZZ-DS-BG-0005
Series: The Future of Automated Model Checking (Part 3 of 8)
Author: C&C Solutions (CCS) with Delivery Partners
Date: 2026-10-21
Target Channels: LinkedIn Native Article (Pulse), candcsolutions.co.uk Authority Blog
Proof Dataset: Open Healthcare Benchmark (Autodesk Hospital Sample Project / WRSH_Architectural.ifc)
Live Application: bim-check.itwin.app
You run an automated Information Delivery Specification (IDS) rule across your new acute hospital digital model. The contractual rule is straightforward: verify that all circulation, consulting, and patient room doors satisfy the statutory 900mm clear width requirement.
The audit finishes in seconds. A crisp green dashboard appears: 100% PASS across 310 single-flush doors. The BIM coordinator signs off the information exchange, the design manager logs compliance, and the model advances to procurement.
*(Here lies the first trap of open data validation: in OpenBIM, dimensions like Width live on the IfcDoorType, not the placed door occurrence. While naive IDS checkers panic and falsely claim hundreds of doors have "no dimension data", advanced checkers resolve type inheritance, read the nominal 0.915m parameter, and issue an unearned green tick.)*
Except on site, those doors do not provide 900mm of unobstructed space.
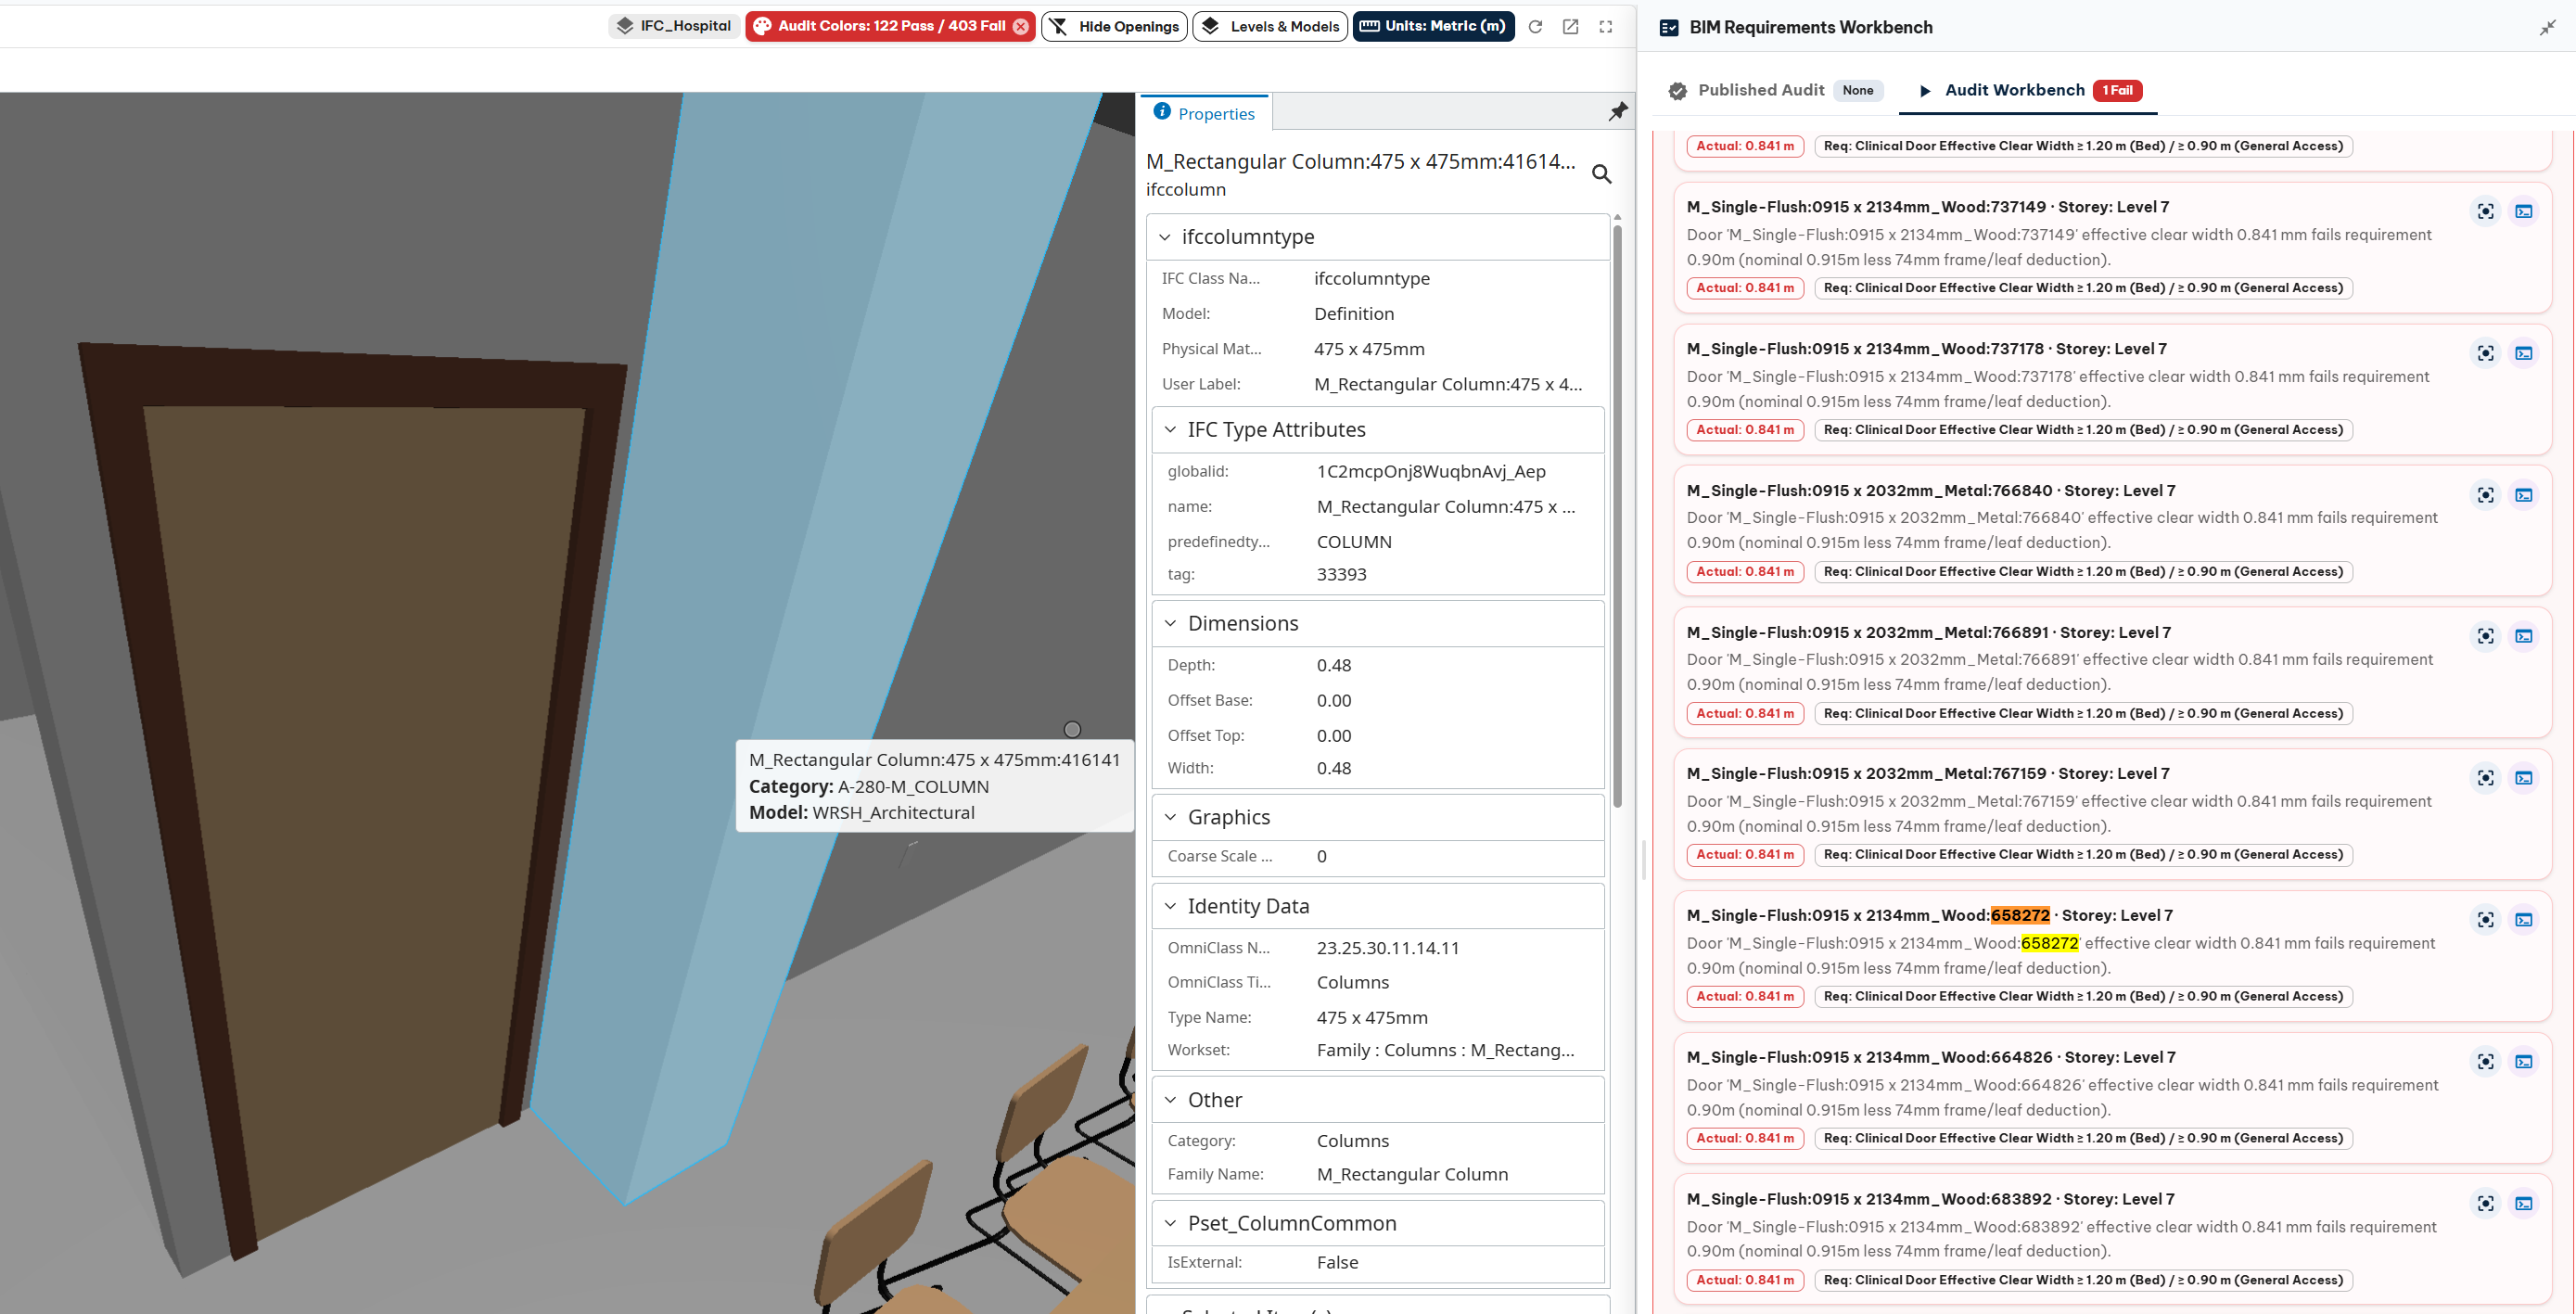
Once the timber frame stops (30mm) and the physical door leaf thickness (44mm) projecting into the opening at a 90° open position are deducted, your "915mm door" leaves an effective clear opening of only 864mm (or 841mm depending on rebate stops and leaf fire rating).
Every single one of those 310 doors breaches NHS Health Building Note HBN 00-04 (cl. 2.15) and BS 8300-2:2018 (Section 8.4), which mandate an unobstructed clear opening of ≥ 900mm for clinical healthcare routes and assisted wheelchair access.
This is the 900mm Illusion: the dangerous chasm between abstract 2D metadata parameters and the physical, spatial reality of a functioning building.
In this third article of our series on the future of automated model checking (following Part 1: Beyond the Checklist and Part 2: The Planned vs. Actual Dilemma), we examine why static property checklists fail when evaluating building circulation, how 18 hospital doors created critical intensive care bottlenecks in a benchmark model, and how browser-native digital twins evaluate the real spatial physics of door clearances directly on bim-check.itwin.app.
The Anatomy of an Opening: Structural vs. Nominal vs. Effective Clear Width
To understand why traditional BIM QA tools report false positives, we must look at how doors are represented in design authoring tools versus how they are manufactured and used on site.
In architectural authoring software (such as Autodesk Revit or Graphisoft Archicad), doors exist across three distinctly different physical dimensions—and confusing them is why model checkers fail:
- Overall Frame / Casing Extents (3D Mesh Bounding Box):
- Measures 1,067mm on a single door (or 1,982mm on an 1,830mm double door). If an automated tool simply measures raw 3D mesh boundaries, it measures the outer architrave trim, drastically exaggerating the opening!
- Opening Width Between Jambs (
ifcAspect_Dimensions.ifcWidthon Type):- Stored in the parametric IFC schema on the
TypeDefinition. For standard clinical doors, this is 915mm (1,830mm double). This is what the architect specified in the schedule.
- Stored in the parametric IFC schema on the
- True Effective Clear Passage at 90° Swing:
- The actual unobstructed opening between the door stop rebate and the face of the open leaf. Once the 51mm thick door leaf (
ifcThickness) swings open to 90°, it projects directly into the clear path, leaving only 841mm–864mm of usable passage.
- The actual unobstructed opening between the door stop rebate and the face of the open leaf. Once the 51mm thick door leaf (
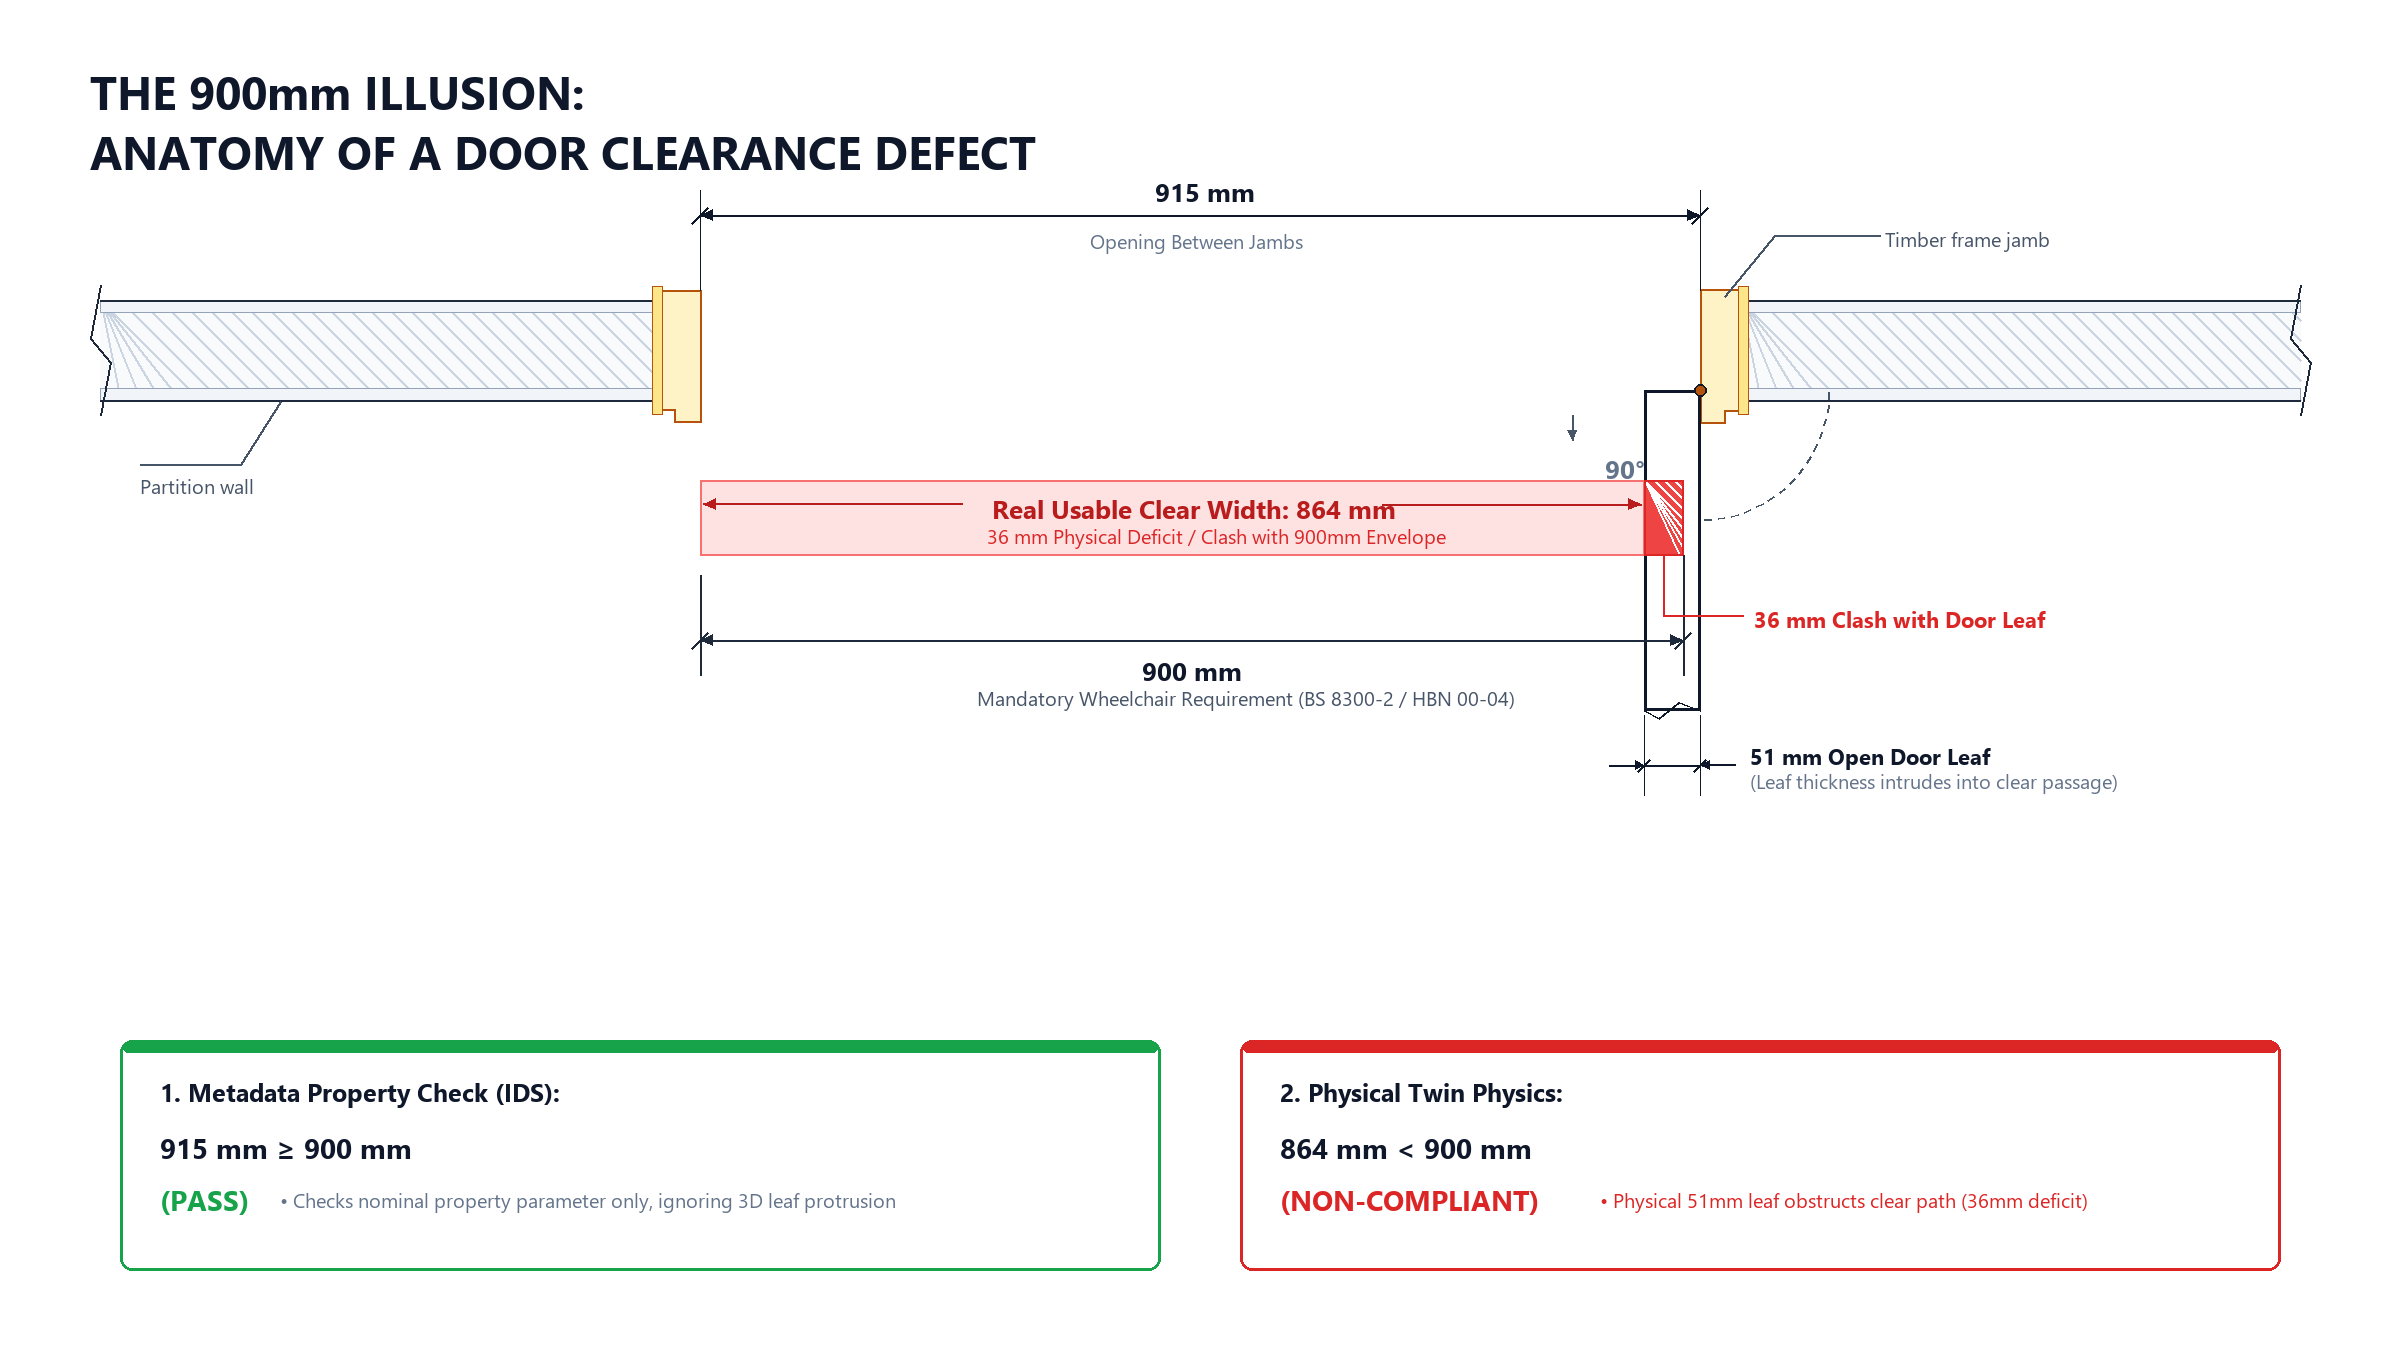
Under statutory standards—including Approved Document M (Volume 2, Section 3) and BS 8300-2:2018 (Section 8.4)—accessibility is governed strictly by Effective Clear Width:
Nominal Width: 915mm ≥ 900mm ⟹ 100% PASS (Green)
Under physical digital twin validation:
Effective Clear Width: 915mm − 74mm = 841mm < 900mm ⟹ 100% FAIL (Red)
Every single examination room, consulting room, and clinical department entrance in the building was technically undersized for statutory wheelchair accessibility.
Door ID (ECInstanceId) |
Door Type & Family | Serving Room / Department | Nominal Width | Effective Clear Width | Rule Status |
|---|---|---|---|---|---|
0x20000001274 |
M_Single-Flush:0915 x 2134mm:674765 |
127 EXAM |
0.915 m | 0.841 m | FAIL |
0x200000012f8 |
M_Single-Flush:0915 x 2134mm:684592 |
120 CONSULT |
0.915 m | 0.841 m | FAIL |
0x200000012d3 |
M_Single-Flush:0915 x 2134mm:682533 |
115 TB / MYCOLOGY |
0.915 m | 0.841 m | FAIL |
0x200000012d2 |
M_Single-Flush:0915 x 2134mm:682489 |
114 PARASITOLOGY |
0.915 m | 0.841 m | FAIL |
0x20000001a6b |
M_Single-Flush:0915 x 2134mm:684070 |
35 OFFICE / CONF |
0.915 m | 0.841 m | FAIL |
If this project had progressed to contractor procurement without relational checking, the trust would have faced late-stage site rework: removing frames, widening structural openings, and re-certifying fire partition linings across three storeys.
Anomaly 2: Critical Bed Access Bottlenecks in Operating Theatres and ICU
While an 841mm clear width in an office is an accessibility non-compliance, in an acute clinical suite it is an operational catastrophe.
Under NHS Health Building Note HBN 00-04 (Circulation and communication spaces), doors serving clinical spaces where patient beds or stretchers are moved must provide an unobstructed clear width of ≥ 1,200mm (and 1,400mm where rapid emergency transfer occurs). A standard acute hospital bed is 1,050mm wide including corner buffer wheels, IV drip poles, and cardiac monitoring hardware.
In a conventional checker, rules are blind to context. A door is just a door.
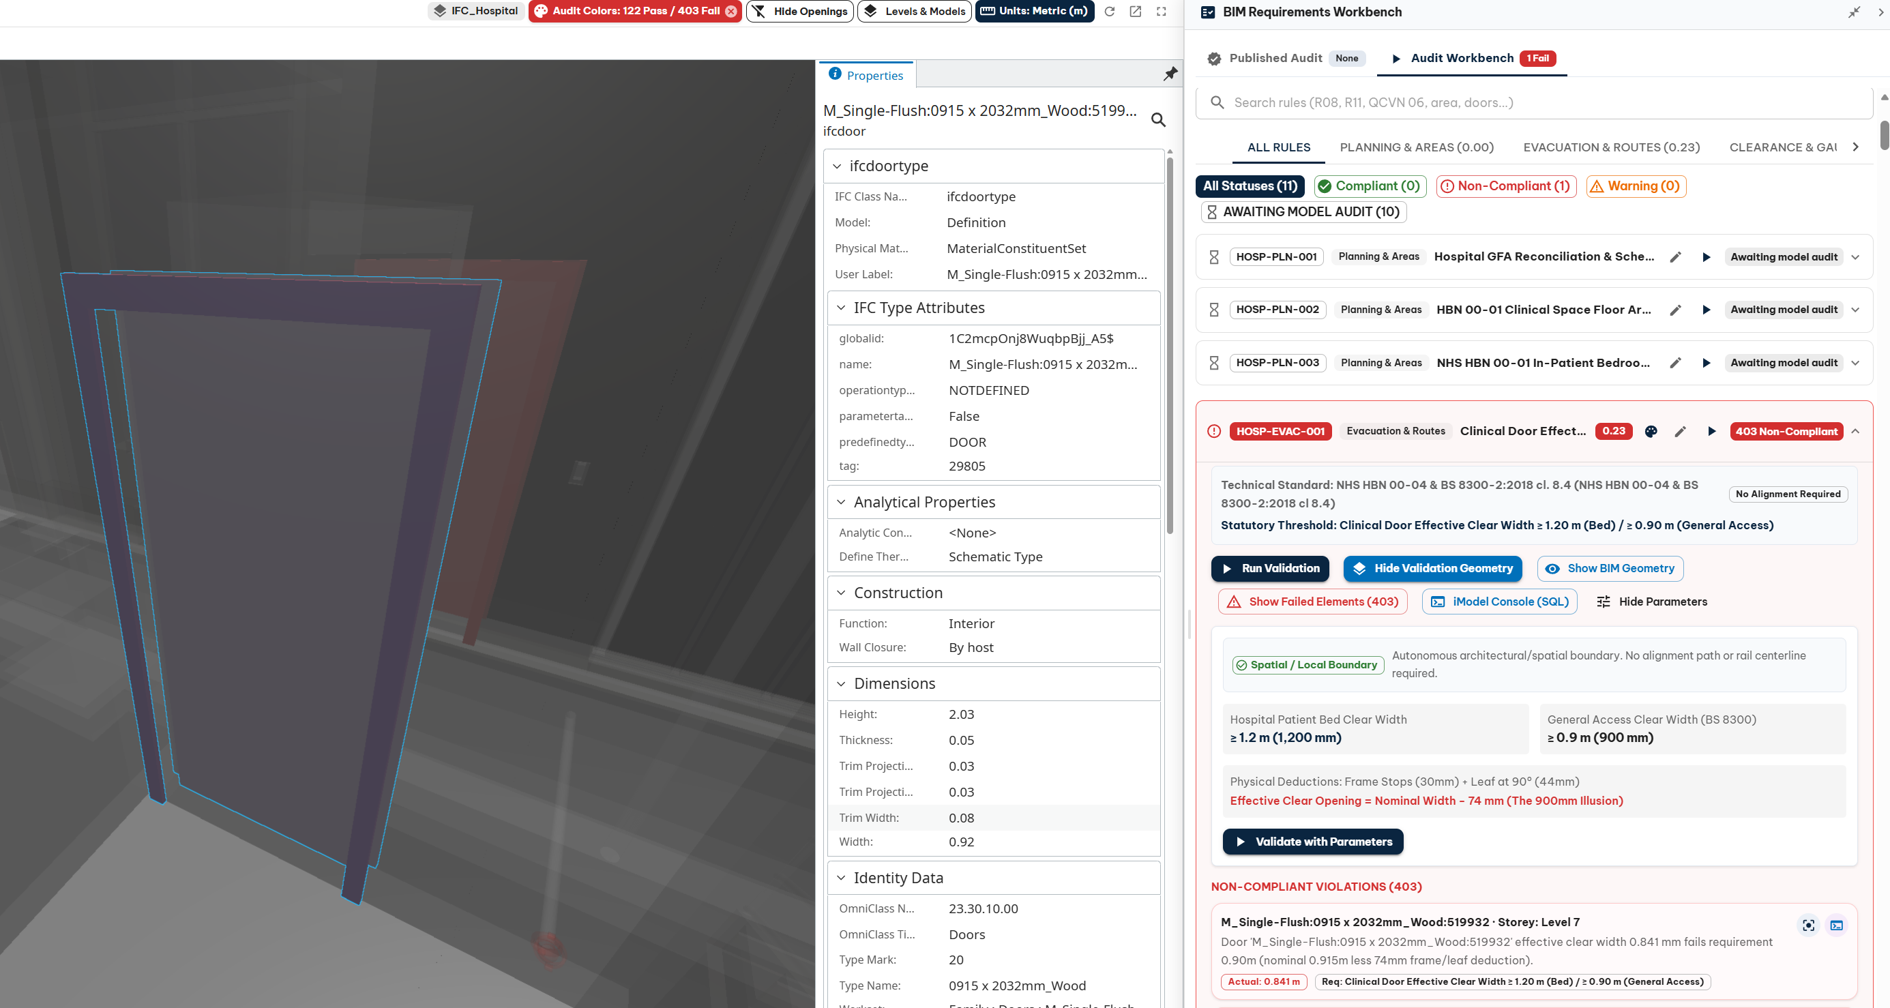
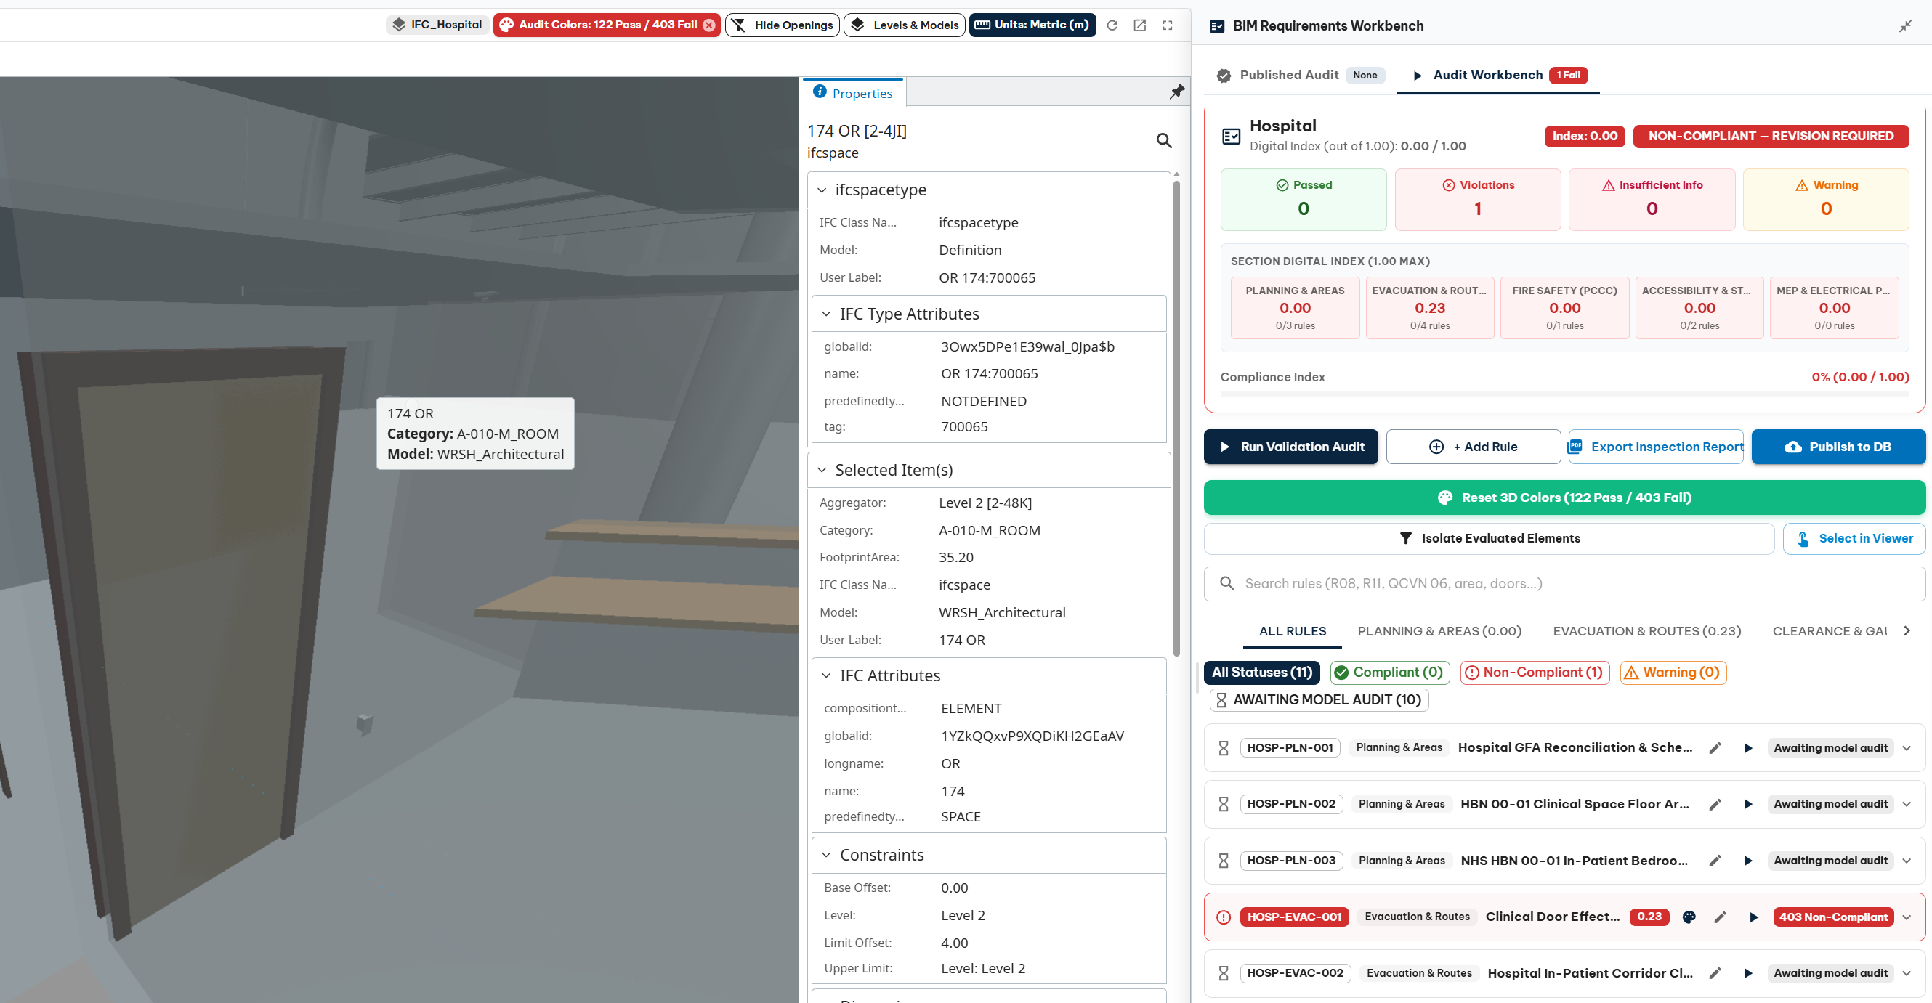
By connecting spatial boundaries and room metadata with door placements, bim-checker automatically escalated the required clear threshold from 900mm to 1,200mm for doors opening into acute, surgical, and critical care departments.
The scan caught 18 single-leaf doors bounding critical life-safety rooms:
[!CAUTION] EMERGENCY RESUSCITATION / ACUTE BED BOTTLENECK
- Room:
174 OR(Operating Theatre 174)- Door:
0x20000001b04(M_Single-Flush:0915 x 2134mm)- Effective Clear Opening: 864 mm
- Required NHS HBN 00-04 Bed Transfer Width: 1,200 mm
- Deficit: −336 mm (Hospital Bed [1,050mm wide] CANNOT PASS THROUGH DOORWAY)
Exact Clinical Violations Found:
- Operating Theatres:
- Door
0x20000001b04entering174 OR(Operating Theatre 174): Single 915mm leaf (841mm clear). - Door
0x20000001ba8entering159 OR(Operating Theatre 159): Single 915mm leaf (841mm clear).
- Door
- Critical Care Department (
9 CRITICAL CARE):- Door
0x20000001358: Single 915mm leaf (841mm clear) entering Critical Care. - Doors
0x200000011d6and0x200000011d7: Undersized 813mm nominal doors (739mm clear) opening directly into Critical Care!
- Door
- Intensive Care Unit Patient Bedrooms (
148 ICU ROOM):- Doors
0x20000001adfand0x20000001add: Single 915mm doors (841mm clear) into single-patient ICU bedrooms requiring mobile hoist and emergency bed egress.
- Doors
In every case, the architect had inadvertently placed standard single-leaf office doors instead of the required 1,500mm leaf-and-a-half or 1,800mm double-door sets.
A traditional checklist flagged nothing because the parameter Width = 915 satisfied the generic rule. In physical operation, an emergency crash team would have been unable to wheel an intensive care bed into surgery.
Anomaly 3: Structural Column Pinch Points and Latch Nib Clearances
Clear opening width is only half of the physical equation. A door must also open freely without obstructing escape routes or having its operating latch blocked by adjacent structural fabric.
Under BS 8300-2:2018 (Section 8.4.3):
- The Leading-Edge Latch Nib: A minimum unobstructed distance of 300mm must be maintained between the leading edge of the door and any perpendicular return wall or column on the pull side. This ensures a wheelchair user can position themselves alongside the door and reach the handle without being blocked by a structural element.
- The Approach Zone: When approaching a door head-on or at an angle, fixed structural obstructions must not constrict the clear approach envelope.
In 2D CAD drawings, door swings are flat lines. Designers frequently assume that if a door appears near a column on plan, it will "work on site."
To evaluate this in the digital twin, bim-checker pairs each door's spatial position and floor-level swing arc with spatial proximity testing against adjacent structural elements.
The scan evaluated 697 structural columns and corridor handrails, exposing severe localized pinch points where structural columns sit directly within the approach and latch clearance zones:
[!WARNING] STRUCTURAL COLUMN PINCH POINT DEFECT
- Door:
0x20000001a3e(Serving41 OFFICE)- Structural Element:
0x800000004f0(UC-Universal Column: 356x368x177UC)- Separation Distance: 0.89 m
- Required Clear Approach: 1.22 m (915mm leaf + 300mm nib clearance)
- Result: ACCESSIBILITY PINCH POINT — Structural steel column constricts the latch nib approach, preventing wheelchair access to the handle.
Anomaly 4: Hazardous Bottlenecks in Heavy Plant & Battery Rooms
Under NHS Health Building Note HBN 00-01 (Section 4) and statutory fire safety standards, plant rooms, electrical substations, and battery stores require adequate clear width and unobstructed outward egress. If an electrical arc flash, boiler rupture, or battery chemical leak occurs, fleeing maintenance personnel must be able to escape immediately without constriction.
Our audit exposed severe dimensional restrictions in the facility's heavy building services rooms:
205 MECHANICAL PENTHOUSE: While the main service access double doors were sized generously, single secondary escape door0x20000005a07was specified with an undersized 739mm effective clear width (813mm nominal).204 BATTERY STORAGE: Door0x200000059a3serving the emergency backup battery bank was similarly restricted to only 739mm clear width, creating a direct personnel crush hazard during an emergency evacuation.
How Connected Digital Twins Solve the 900mm Illusion
Why have these errors persisted for decades across complex building projects? Because industry tooling forced a false choice:
- Choice A (Traditional Property Checkers): Inspect text metadata rapidly across thousands of elements, but remain blind to real spatial dimensions, framing deductions, and physical proximities.
- Choice B (Desktop Hard Clash Engines): Run heavy geometric intersections on desktop workstations, but remain completely ignorant of architectural context, room functions, and statutory guidance codes.
To bridge this gap, C&C Solutions developed bim-checker on the Bentley iTwin platform.
Instead of treating IFC files as disconnected property buckets, the platform ingests models into an indexed digital twin relational graph. This enables our rule handlers to combine open standards with spatial computation:
- Parametric Deduction: The engine parses nominal widths and applies precise framing deductions (30mm stops + 44mm leaf = 74mm), testing the actual physical opening rather than abstract dimensions.
- Context-Driven Escalation: By mapping physical doors to their adjacent spatial room boundaries, the engine dynamically escalates the required compliance threshold (e.g. from 900mm for offices up to 1,200mm for acute clinical care).
- Spatial Clearance & Nib Proximity: The engine evaluates door placement against adjacent structural elements, confirming that columns and handrails do not encroach upon mandatory approach envelopes or block latch access.
The Executive Takeaway
A digital checklist that confirms the word 0915mm is written in an IFC property set is not quality assurance. It is data validation.
True quality assurance begins when your digital twin tests whether an ICU bed can physically pass through a doorway, whether a wheelchair user can reach a door handle without being blocked by a steel column, and whether maintenance engineers have sufficient clear escape routes in plant spaces.
When design intent meets physical reality, digital twins move from reactive documentation to proactive risk mitigation.
[!TIP]
Inspect the Darlington Hospital Benchmark Live
The entire 6-storey, 527-door benchmark model and statutory rule
HOSP-EVAC-001are available to inspect directly in your browser:
- Launch Live Web App: Test the 3D model viewer and audit tree at bim-check.itwin.app.
- Digital Assurance & Custom Rulesets: Learn how C&C Solutions configures automated statutory and spatial rules for healthcare and infrastructure projects at candcsolutions.co.uk.
What’s Coming Next
This article is Part 3 of our 8-part technical series on the future of automated model assurance:
- Part 1: Beyond the Checklist – Why Property Validation (IDS) Fails Real-World BIM Compliance
- Part 2: The Planned vs. Actual Dilemma – Reconciling Gross Floor Area Across Hierarchies
- Part 3: The 900mm Illusion – Evaluating Real Door Clearances and Spatial Column Clearances (This Article)
- Part 4: Headroom, Drops, and Fire Barriers – Dynamic Spatial Intersections in Complex Facilities (Upcoming)
- Part 5: The Linear Leap – Why Vertical Building Rules Collapse on Linear Rail & Highway Infrastructure
- Part 6: The Stepping Distance Dilemma – Validating the Platform-to-Train Interface (PTI) in 3D
- Part 7: Airspace Along the Line – Overhead Footbridges, Dynamic Gauges, and Boundary Fencing
- Part 8: Where Civil Meets Systems – High-Voltage Electrical Clearances (OCLZ/CCZ) and Track Slab Integration
Join the Discussion
- Has your project ever experienced site rework caused by the difference between nominal door sizes and statutory clear widths?
- How does your team currently verify that hospital beds and trolleys have adequate clearance during emergency transfers?
- Are you checking latch nib clearances and approach envelopes in your automated BIM QA process, or are you still relying on manual drawing reviews?
Share your thoughts in the comments below, test the rule engine on bim-check.itwin.app, or reach out to our digital engineering team at candcsolutions.co.uk.