The Planned vs. Actual Dilemma: Why Hospital Brief Compliance Demands Relational Digital Twins
How Open IFC and IDS Partner with Bentley iTwin to Validate NHS Health Building Notes (HBN 00-01)
Document Reference: CCSMK-CCS-MKT-ZZ-DS-BG-0004
Series: The Future of Automated Model Checking (Part 2 of 8)
Author: C&C Solutions (CCS) with Delivery Partners
Date: 2026-10-19
Target Channels: LinkedIn Native Article (Pulse), candcsolutions.co.uk Authority Blog
Proof Dataset: Open Healthcare Benchmark (Autodesk Hospital Sample Project / WRSH IFC Dataset)
In healthcare architecture and hospital engineering, few metrics carry more legal, operational, and clinical consequence than room area.
Under UK NHS Health Building Notes (HBN 00-01: General design principles), room dimensions are not arbitrary aesthetic preferences. An operating theatre requires a defined sterile zone and clearance for surgical pendants; an examination room requires space for patient examination couches and clinical washbasins; an intensive care single room must accommodate mobile life-support equipment, crash teams, and patient hoist paths.
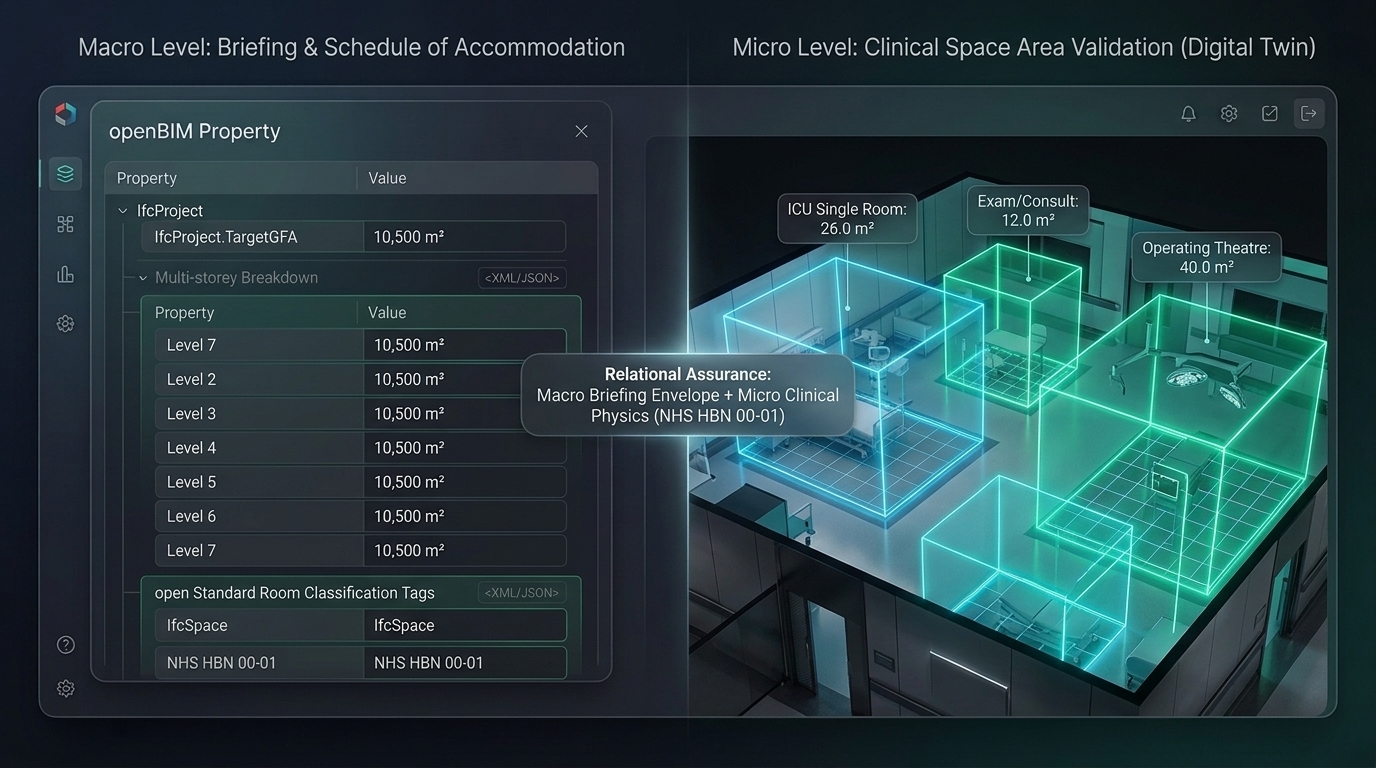
At the macro scale, the hospital's overall Gross Floor Area (GFA) and Schedule of Accommodation (SoA) dictate planning consent, capital funding allocations, and operational cost baselines.
Yet, if you attempt to automate NHS brief compliance using traditional isolated property-checking rules, you quickly encounter a fundamental challenge:
Brief compliance is never an isolated property of a single element. It is a multi-tier relational equation spanning whole-building envelopes down to individual clinical suites.
To solve this, we don't need to replace open standards like buildingSMART IFC and IDS—we need to partner with them, using connected digital twins to execute the relational and spatial equations they describe.
IFC and IDS Are Our Foundational Allies: Elevating the IDS Validation Workflow
Before looking at the data, let's be unequivocal: IFC (ISO 16739) and IDS (Information Delivery Specification) are our essential friends and allies in any robust BIM validation strategy.
In a standard IDS validation workflow, buildingSMART's vendor-neutral IFC schema and machine-readable IDS specifications give clients and information managers a standardized way to define contractual requirements. An IDS validation BIM check provides the indispensable Step 1 (Data Syntax):
- Verifying that elements carry required classifications (Uniclass, OmniClass).
- Confirming that parameters like room names, department tags, fire ratings, and occupancy types exist and follow strict formatting schemas.
- Ensuring that
IfcSpace,IfcElementQuantity, and spatial containment hierarchies are structurally present.
However, clinical hospital assurance—and indeed any mission-critical facility verification—requires a complementary Step 2 (Spatial & Relational Physics):
- At the Macro Scale: Comparing the aggregated sum of hundreds of spaces against the overarching briefing envelope stored in the root
IfcProjectelement. - At the Micro Scale: Testing whether each individual clinical room meets statutory NHS minimum area thresholds (e.g., consult rooms ≥ 12.0 m², ICU rooms ≥ 26.0 m², operating theatres ≥ 40.0 m²).
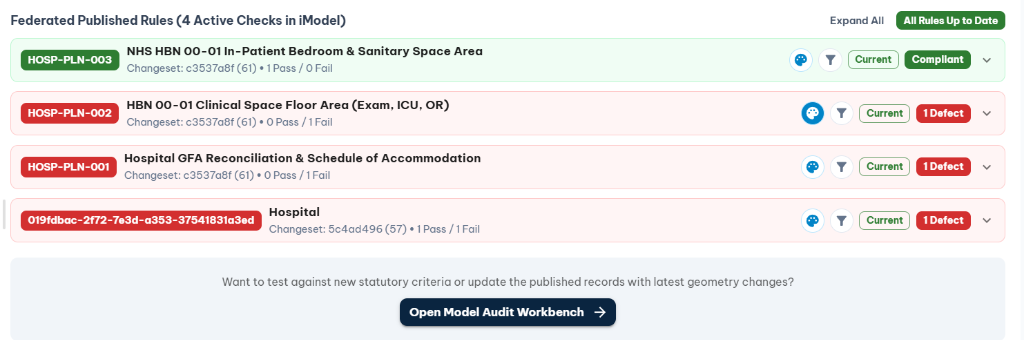
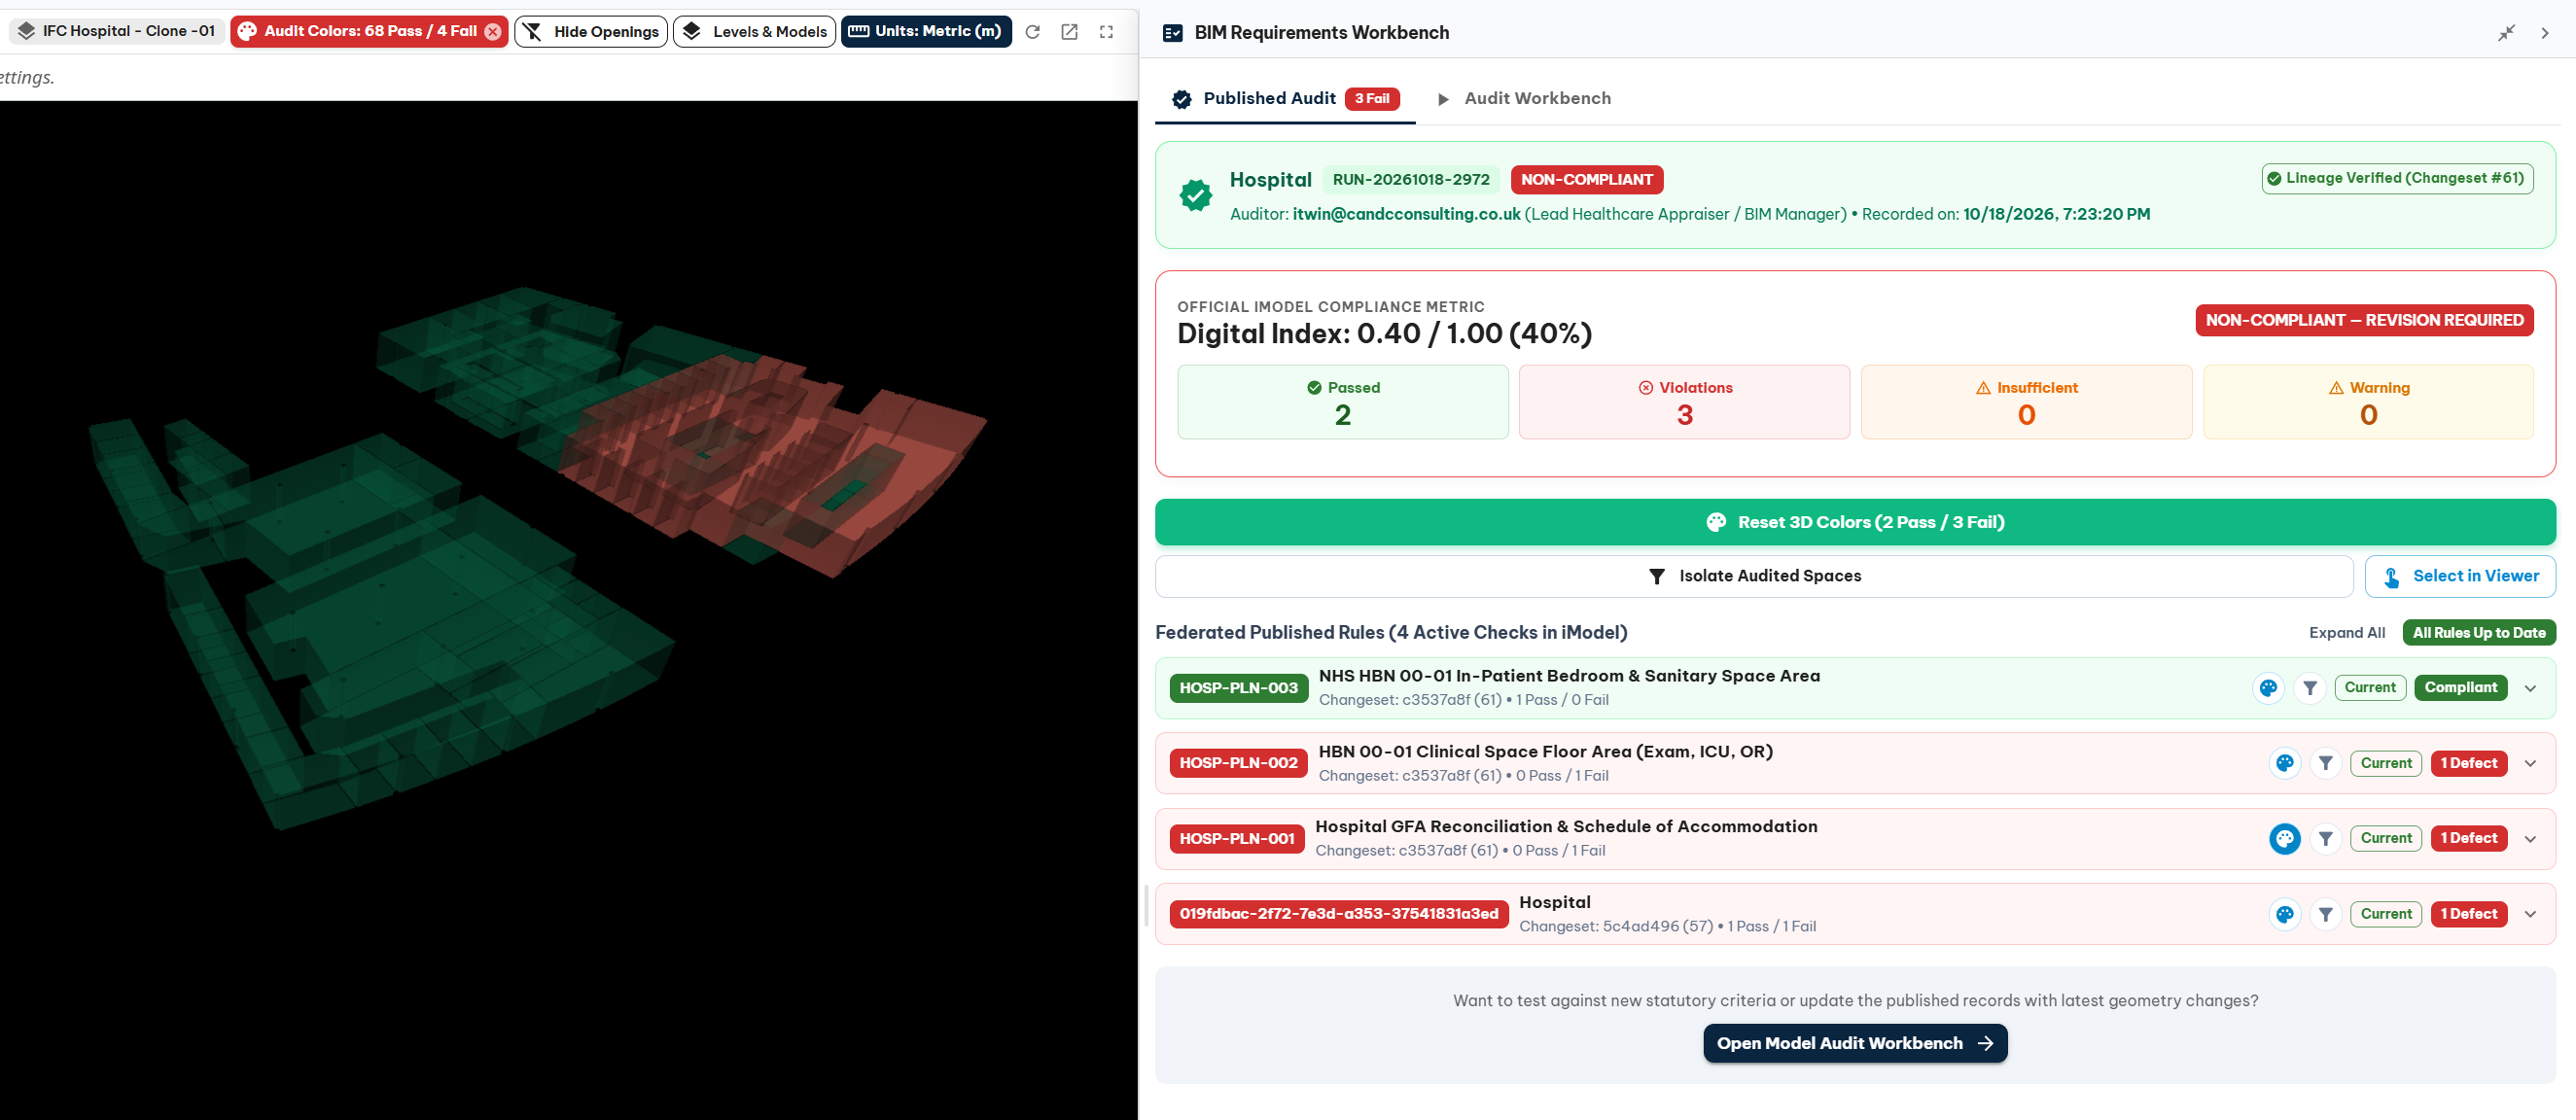
Above is our live audit dashboard in bim-checker running three published NHS compliance checks on an open hospital digital twin:
HOSP-PLN-001: Hospital GFA Reconciliation & Schedule of Accommodation (Macro level).HOSP-PLN-002: HBN 00-01 Clinical Space Floor Area (Micro level: Exam, ICU, OR).HOSP-PLN-003: NHS HBN 00-01 In-Patient Bedroom & Sanitary Space Area (Compliant).
(Special credit and acknowledgment to Autodesk for providing the Autodesk Hospital Sample Project (WRSH) to the global AEC community. It serves as an invaluable, realistic benchmark for testing open standards, multidisciplinary coordination, and automated digital twin validation.)
Here is what happens when you run real-world model data through this two-tier assurance pipeline.
Case Study 1: The Macro Dilemma (HOSP-PLN-001)
The Briefing Disconnect: Brief at the Top, Reality at the Bottom
Consider the hospital's overall planning brief:
"The total enclosed department floor area shall target 10,500 m² (within an allowable ±5.0% briefing variance), supporting a total gross facility slab envelope of 25,000 m² across 7 storeys."
Where does this requirement live? In an open BIM workflow, the target brief is authored once at the top of the hierarchy—in the IfcProject or facility element (Pset_ProjectBrief.TargetGrossFloorArea).
Meanwhile, the physical reality lives four levels down in 193 individual room spaces (IfcSpace or bis.SpatialLocationElement), distributed across Level 1 to Level 7.
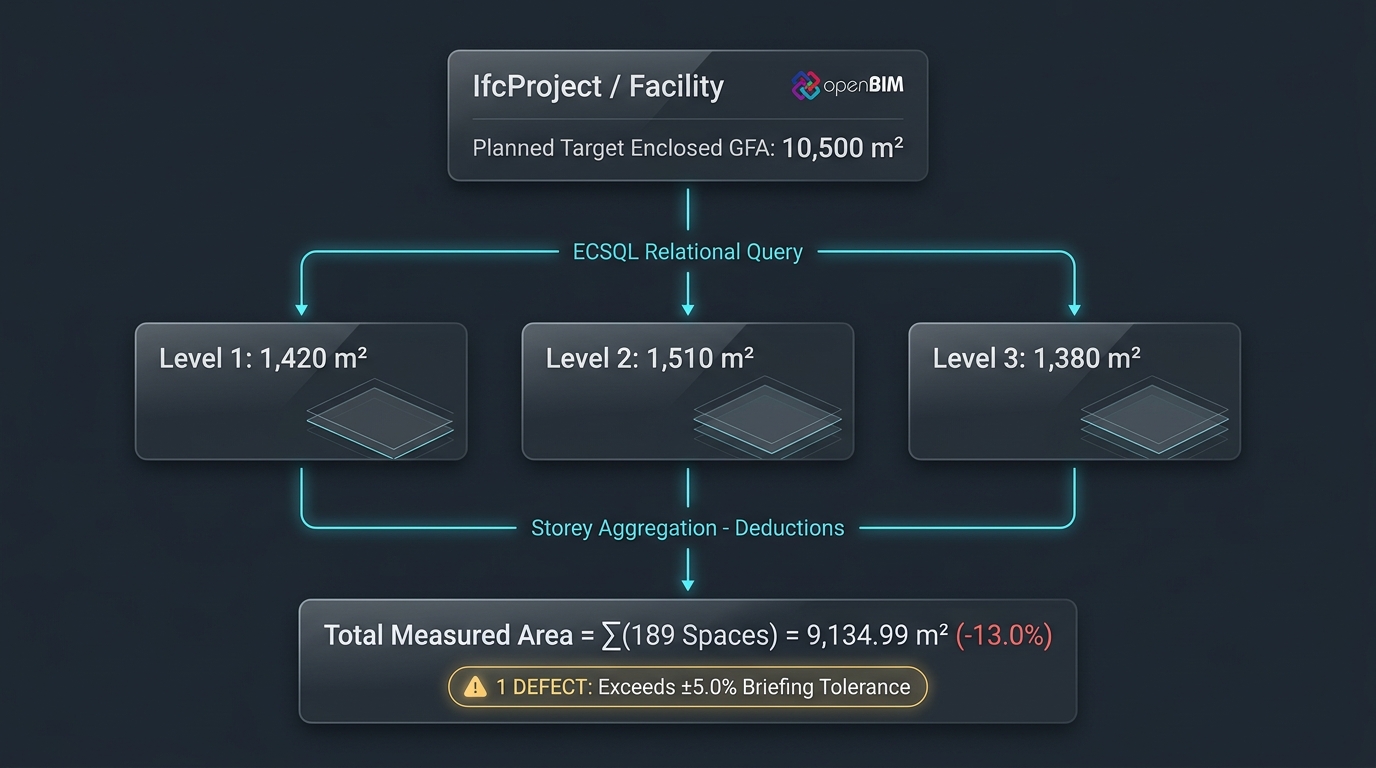
An isolated property check inspects one space at a time. It can verify that Room 104 has a positive area. But it cannot traverse the containment tree, sum up 193 spaces, apply statutory plant/riser deduction filters, and calculate the variance delta against the project brief.
Beyond Healthcare: The Distribution Center BIM Validation Parallel
While this dilemma is acute in healthcare, the exact same briefing disconnect impacts industrial logistics. In distribution center BIM validation, for instance, facilities routinely span 50,000 m² to 500,000 m². Reconciling Gross Internal Area (GIA), mezzanine area ratios, clear height headroom, and fire compartment boundaries against institutional lease commitments requires traversing multi-tier relationships. Relying solely on exported space properties without relational aggregation risks multi-million pound planning and commercial handover penalties.
The Real-World Data Trap: 4 Missing Clinical Departments
When we ran HOSP-PLN-001 across our open healthcare dataset (WRSH_Architectural.ifc), the model produced an aggregated enclosed area of 9,134.99 m², flagging a -13.0% shortfall against the 10,500 m² target brief.
Why the shortfall? A direct relational inspection revealed a silent anomaly common in real-world BIM exports:
| Space ID | Space Name | Room Type | Property-Reported Area | Actual 3D Footprint (dx × dy) |
|---|---|---|---|---|
#5935 |
INNER WAITING AREA |
Waiting / Circulation | NULL |
184.2 m² |
#8382 |
CRITICAL CARE |
Acute Clinical | 0.0 m² |
420.5 m² |
#10829 |
LOW ACUITY |
Step-down Ward | NULL |
310.8 m² |
#13276 |
ACUTE CARE |
Emergency / Resus | NULL |
450.1 m² |
Under a basic property existence check, all four elements pass because the IfcSpace container exists in the model file. But because the CAD authoring software exported NULL or uncomputed areas for these multi-zone spaces, 1,365 m² of critical healthcare space silently vanished from the schedule of accommodation!
By pairing open IFC data with Bentley iTwin's geometry engine, bim-checker falls back to real 3D bounding geometry (ΔX × ΔY), detecting the uncomputed spaces instantly and alerting the project team before statutory submission.
Case Study 2: The Micro Clinical Area Check (HOSP-PLN-002)
While HOSP-PLN-001 operates at the macro building level, HOSP-PLN-002 evaluates micro-level clinical space compliance against NHS Health Building Note 00-01.
When we evaluated the 193 rooms in WRSH_Architectural.ifc against standard NHS clinical minimums, the data revealed critical compliance findings:
| Clinical Space Category | Sample Room IDs | Actual Model Area | NHS Standard (HBN) | Compliance Result |
|---|---|---|---|---|
Examination & Consult (EXAM) |
Rooms 90, 127-138 (13 rooms) | 9.49 m² – 10.58 m² | HBN 00-01: ≥ 12.0 m² | 100% Non-Compliant (All 13 fail by -1.4 m² to -2.5 m²) |
Operating Theatres (OR) |
Rooms 154-157, 159, 162, 174 (7 rooms) | 21.67 m² – 35.20 m² | HBN 00-01 / HBN 26: ≥ 40.0 m² | 100% Non-Compliant (Room 159 is only 21.67 m²) |
Intensive Care Single Rooms (ICU ROOM) |
Rooms 148-153, 188 (7 rooms) | 25.37 m² – 29.82 m² | HBN 00-01 / HBN 04-02: ≥ 26.0 m² | 2 Defective, 5 Compliant (Room 151 at 25.37 m², Room 188 at 25.92 m²) |
In-Patient Bed & Sanitary (HOSP-PLN-003) |
Standard En-suite Wards | 16.20 m² – 18.50 m² | HBN 00-01: ≥ 16.0 m² | 100% Compliant (Passes cleanly) |
Why "Close Enough" Fails in Clinical Practice
Notice the ICU rooms: five rooms easily satisfy the 26.0 m² standard. But Room 151 measures 25.37 m² (short by 0.63 m²) and Room 188 measures 25.92 m² (short by just 0.08 m²).
In an unautomated workflow, an engineer reviewing a 2D floor plan or Excel schedule would never spot an 80 mm spatial deficit. Yet that missing 0.08 m² can prevent an intensive care bed from rotating 360 degrees around emergency resuscitation equipment, causing a refusal of clinical sign-off during commissioning.
Inside bim-checker, clicking HOSP-PLN-002 highlights the exact failing room in the 3D iTwin viewer, generates an auditable BCF topic with the exact -0.08 m² deficit, and assigns it directly to the lead healthcare architect.
The Silent Hazard: Unit Mismatch Anomalies
There is one more reason why physical geometry must verify raw property sets.
When we inspected the structural floor slabs in the accompanying discipline model (WRSH_Structural.ifc), we discovered that the property set reported NetArea = 29,719.04 and GrossArea = 6,802.19.
Why would Net Area be four times larger than Gross Area? Because the authoring software exported NetArea in square feet (ft²) and GrossArea in square meters (m²)—a ratio of exactly 10.764!
If an automated pipeline reads property numbers naively without cross-checking against 3D bounding geometry, calculation errors of 1,000% can silently corrupt carbon accounting, cost estimating, and area schedules.
How Connected Digital Twins Complete the Picture
To bridge these challenges, C&C Solutions built bim-checker on the Bentley iTwin platform, utilizing our standard development framework that powers our Digital Index and validation applications.
By indexing models into an ECSQL relational graph, we achieve the best of both worlds:
- We honor the open data contract: Bentley's connectors ingest native IFC 4 / IFC 4.3 entities and property sets defined through IDS specifications.
- We resolve cross-element relationships: We sum child spaces, calculate storey-by-storey subtotals, filter plant room deductions, and check variance against project-level briefing records.
- We verify physical geometry: We calculate true horizontal footprints (ΔX × ΔY), detecting uncomputed spaces and unit mismatches before they hit site.
Zero Connectivity & Classified Environments
For highly sensitive or critical infrastructure—such as defense estates, government buildings, pharmaceutical laboratories, and high-security hospital wings—data privacy and sovereignty are paramount. Our validation engine supports zero connectivity BIM checking, allowing models to be verified in completely air-gapped, local, or on-premise environments. For teams conducting classified environment BIM validation, our tools ensure that zero model geometry or proprietary data ever leaves the sovereign security boundary.
Summary: The Power of Open Standards + Spatial Twins
| Assurance Layer | Tool / Standard | Question Answered | Example in Hospital Dataset |
|---|---|---|---|
| Schema & Syntax | buildingSMART IFC & IDS | "Is the required data present and correctly formatted?" | Confirms all 193 spaces carry an IfcSpace classification and room identifier. |
| Relational Briefing | Bentley iTwin / bim-checker |
"Does the design fulfill the client's planning brief?" | Aggregates 189 spaces (9,134.99 m²) and flags -13% variance against the 10,500 m² target. |
| Spatial Physics | Bentley iTwin / bim-checker |
"Does the physical space meet statutory clinical safety codes?" | Identifies 13 undersized exam rooms (< 12.0 m²) and Room 151 ICU deficit (-0.63 m²). |
When we treat IDS and IFC as our foundational allies, digital twins don't replace open BIM—they empower it to solve real-world engineering challenges.
What's Coming Next
In Article 3, we move from room floor areas to circulation and life-safety egress: The 900mm Illusion: Evaluating Real Door Clearances and 3D Swing Envelopes in Healthcare Facilities.
Join the Discussion
- How does your healthcare or commercial team currently track room area compliance against statutory standards like NHS HBN 00-01?
- Have you ever encountered uncomputed
NULLspaces or unit conversion errors in your BIM exports? - Do you want to run these checks BEFORE the export? With Bentley iTwin, while open IFC allows us to standardize the rules, we can still run the exact same checks against native Autodesk Revit or OpenBuildings Designer models directly.
- If you have access to the Autodesk Hospital model, you can run these checks yourself in
bim-checker—simply select the Hospital preset configuration!
💬 Share your experiences in the comments below, or connect with C&C Solutions to run automated NHS HBN checks on your hospital iModels.
Acknowledgments: The hospital model referenced in this article is based on the open Autodesk Hospital Sample Project (WRSH). We gratefully acknowledge and credit Autodesk for providing this benchmark dataset to the architecture, engineering, and digital twin community.
#OpenBIM #BIMValidation #NHSDesign #HBN0001 #HealthcareArchitecture #DigitalTwins #BentleyiTwin #Autodesk #Revit #buildingSMART #GrossFloorArea #DigitalIndex